Composite Decking
Low-maintenance composite decks that stand up to salt air, strong sun and termites, with hidden fixings, matching fascia boards and stairs.
Learn More →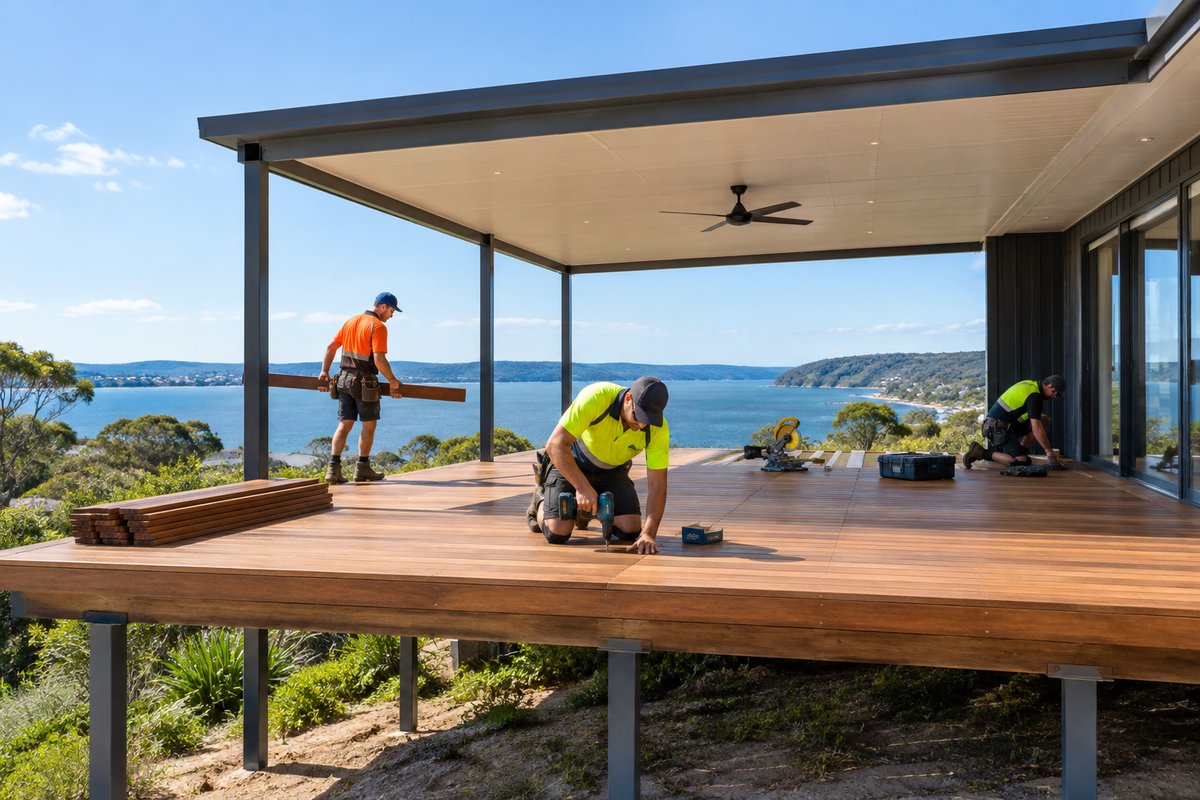
Decks with a roof or pergola built over them, so the deck can be used year-round in sun and rain, designed as one structure with the deck below.
Request a Quote
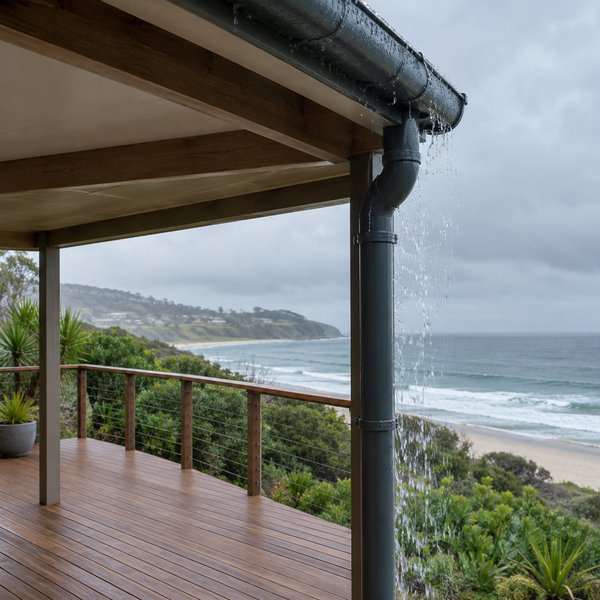
A covered deck turns an open platform into a room you can use through summer storms, winter drizzle and the hottest afternoons. We design the deck and the roof together as one structure. That means footings, posts and bearers are sized from the start to carry the roof load, rather than a pergola bolted onto a deck that was never built for it. You choose the decking surface, whether that's spotted gum, blackbutt, merbau or composite decking, and the roof style that suits your home, from a flat skillion to a raised gable or a flyover roof that clears your existing gutter line.
Conditions across the Central Coast are hard on outdoor structures. Beachside and lakeside homes cop salt-laden wind and steady humidity. Those conditions eat into cheap fixings and keep timber damp under a poorly ventilated roof. Further inland, the summer sun bakes exposed boards and the afternoon storms test every gutter and flashing. We build for that with hot-dip galvanised or stainless steel connectors, properly flashed roof junctions, generous overhangs and enough airflow under the deck to let the frame dry out between wet spells.
Picture the deck off your living room that sits empty half the year because it's too hot at 3pm or too wet in July. A well-planned roof fixes that, and it protects your decking oil and furniture from the worst of the weather. We often build covered decks as part of a full outdoor entertaining area with an outdoor kitchen, lighting and landscaping. On sloping blocks, we also frame raised covered decks that need careful engineering for height and wind exposure. Request a quote and we'll talk through what works for your block and your home.
Every stage planned so the deck and roof work together as one structure
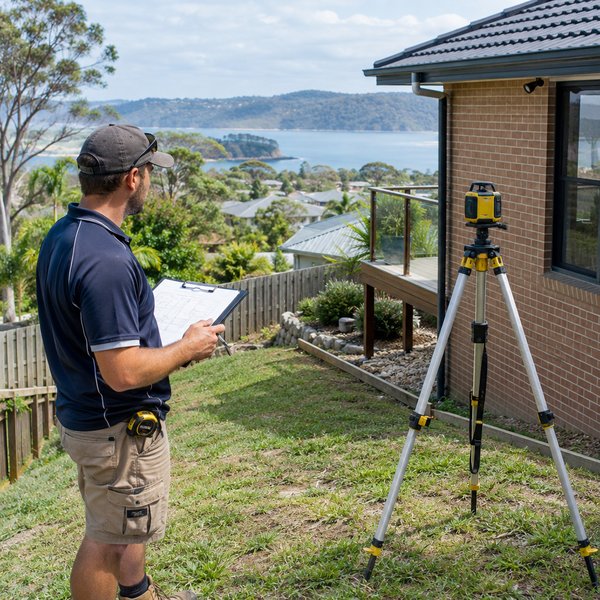
We measure your block, check the slope, ground conditions and where the roof will meet your house. Then we draw up the deck and roof together, including post positions, roof pitch and drainage. We manage the engineering and council or certifier paperwork your project needs.
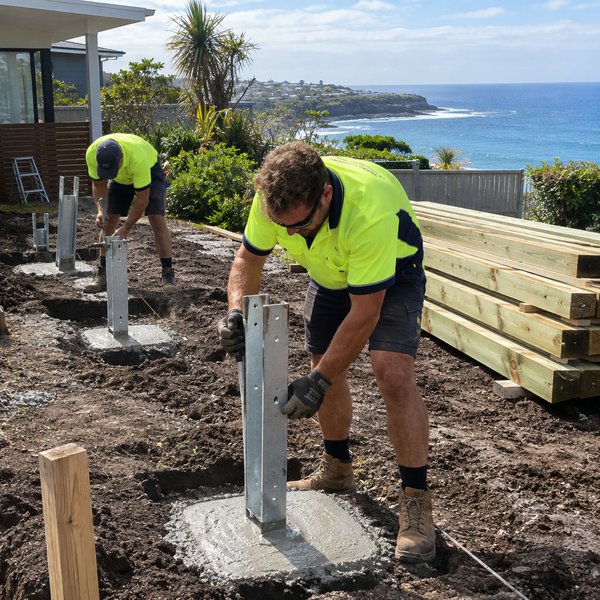
We dig and pour concrete pier footings sized for the combined deck and roof load, then set galvanised stirrups and posts. Bearers and joists go in level, with clearance underneath for airflow. On sloping or elevated sites, we add bracing to handle wind and height.
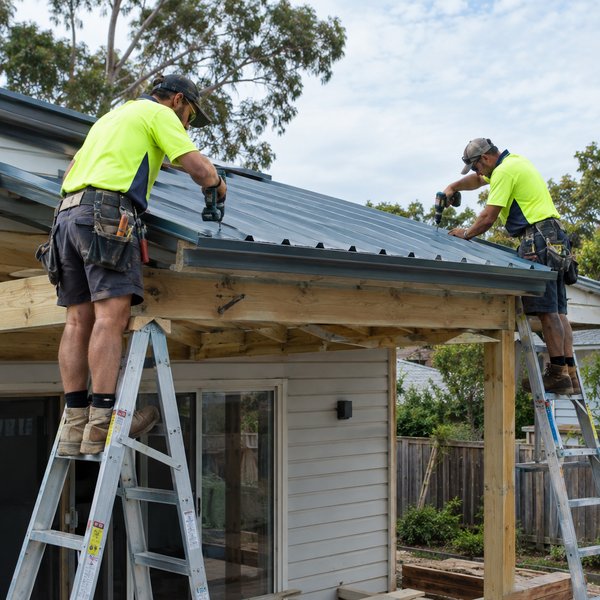
Roof beams and rafters go up on the posts, fixed with tie-downs to resist wind uplift. We sheet the roof, flash it into your existing fascia or roofline, and fit gutters and downpipes. Electrical conduit for fans and lights is run before any ceiling lining goes on.
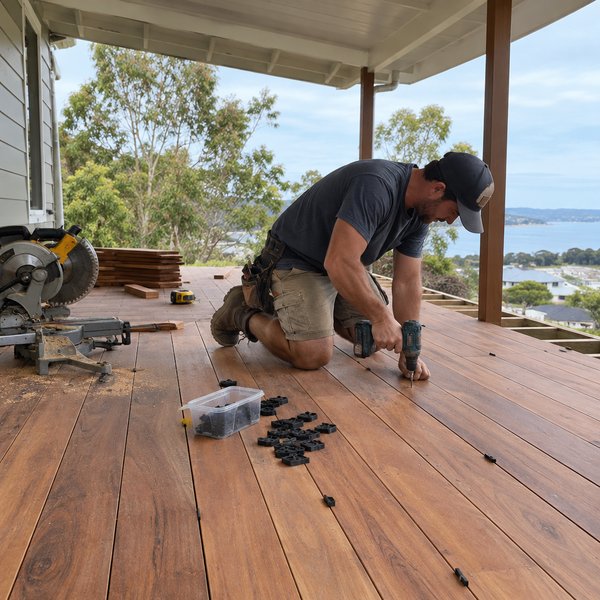
With the roof on, we lay your hardwood or composite boards with correct spacing for expansion and drainage. Stairs, balustrades and any glass or stainless wire infill are installed next. For timber decks, we apply the first coat of oil and walk you through aftercare.
Shade, shelter and longer-lasting decking for coastal living
A roof keeps the summer sun off and the rain out, so the deck stays usable when the weather turns. Weekend barbecues, morning coffee and kids' play don't have to stop for a passing storm. With fans and lighting built in, evenings outside become normal rather than rare.
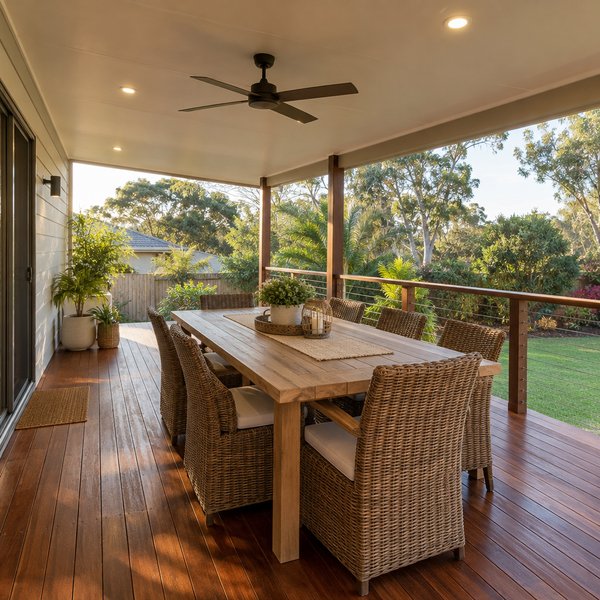
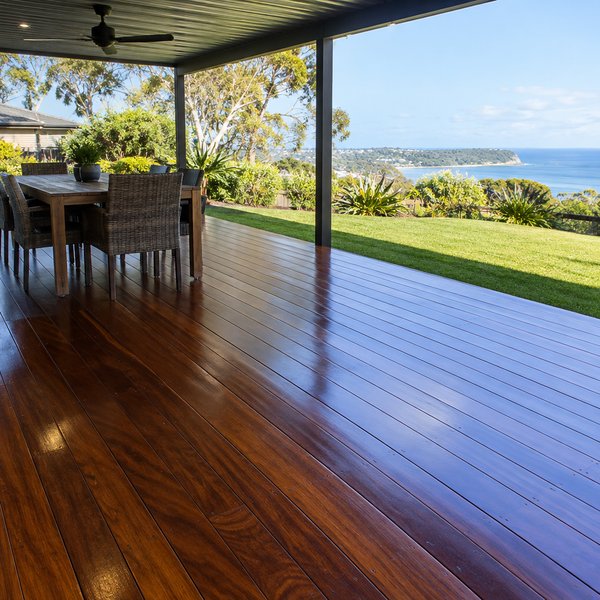
Boards under a roof face far less direct UV and rain, so oil coatings hold up better and timber is less prone to cupping and greying. Composite boards stay cooler to walk on. You'll spend less time sanding and re-oiling, and more time actually using the space.
A roof framed with proper tie-downs, flashing and guttering handles heavy downpours and gusty sea breezes without leaking or lifting. Water runs off into your stormwater, not down your wall or onto your boards. That protects the house junction as well as the deck itself.
We engineer the footings, posts and frame to carry the roof from day one. There's no guesswork about whether the deck can take the load. The result is stronger, cleaner-looking and built to pass inspection.
We work on coastal and lakeside homes across the Central Coast and know what fails there. That's why we use stainless or hot-dip galvanised connectors, ventilated subframes and properly flashed roof junctions. These are the details that stop rust stains, rot and leaks a few years down the track.
We manage the deck, stairs, balustrades, roof and, where you want them, the outdoor kitchen and landscaping. You deal with one builder and one schedule. Nothing falls between trades.
Plenty of homes here sit on steep blocks or overlook water. We regularly build raised covered decks that need extra bracing and careful wind design. You get the view and the shelter without a structure that moves underfoot.
Common questions answered
Often yes, because adding a roof changes the size, height and setback rules that apply. Some covered decks can be approved through a complying development certificate, while others need a development application, depending on your block, zoning and bushfire or flood overlays. We check your site and handle the approval paperwork as part of the project.
Sometimes, but only if the existing footings, posts and frame can carry the extra load and are in good condition. Many older decks were never designed for a roof, so we inspect the subframe first. If it isn't up to it, a full rebuild with the roof designed in from the start is usually the safer and longer-lasting option.
Insulated sandwich panels give the coolest, quietest result and a lined ceiling underneath, which suits living spaces off the house. Pre-finished steel sheeting is a solid choice too, and we recommend coastal-grade finishes and stainless fixings close to the water. Polycarbonate lets light through but traps more heat, so we usually suggest it only where light matters more than shade.
The main factors are deck size, height off the ground, your choice of decking and roofing, and how the roof connects to your house. Sloping blocks, flyover or gable roofs, balustrade style and extras like fans, lighting or an outdoor kitchen all add to the scope. We give you a detailed quote after measuring the site so you can see where the money goes.
Covered boards need less attention than open decks, but the edges still catch rain and sun. Sweep off leaves and sand regularly, wash down with a mild deck cleaner, and re-oil when the timber starts to look dry or patchy. We can come back for sanding and re-oiling as aftercare when it's due.
We provide Covered Decks throughout the Central Coast, NSW and surrounding suburbs.
Don't see your area? Contact us to check if we service your location!
View All Areas