Composite Decking
Low-maintenance composite decks that stand up to salt air, strong sun and termites, with hidden fixings, matching fascia boards and stairs.
Learn More →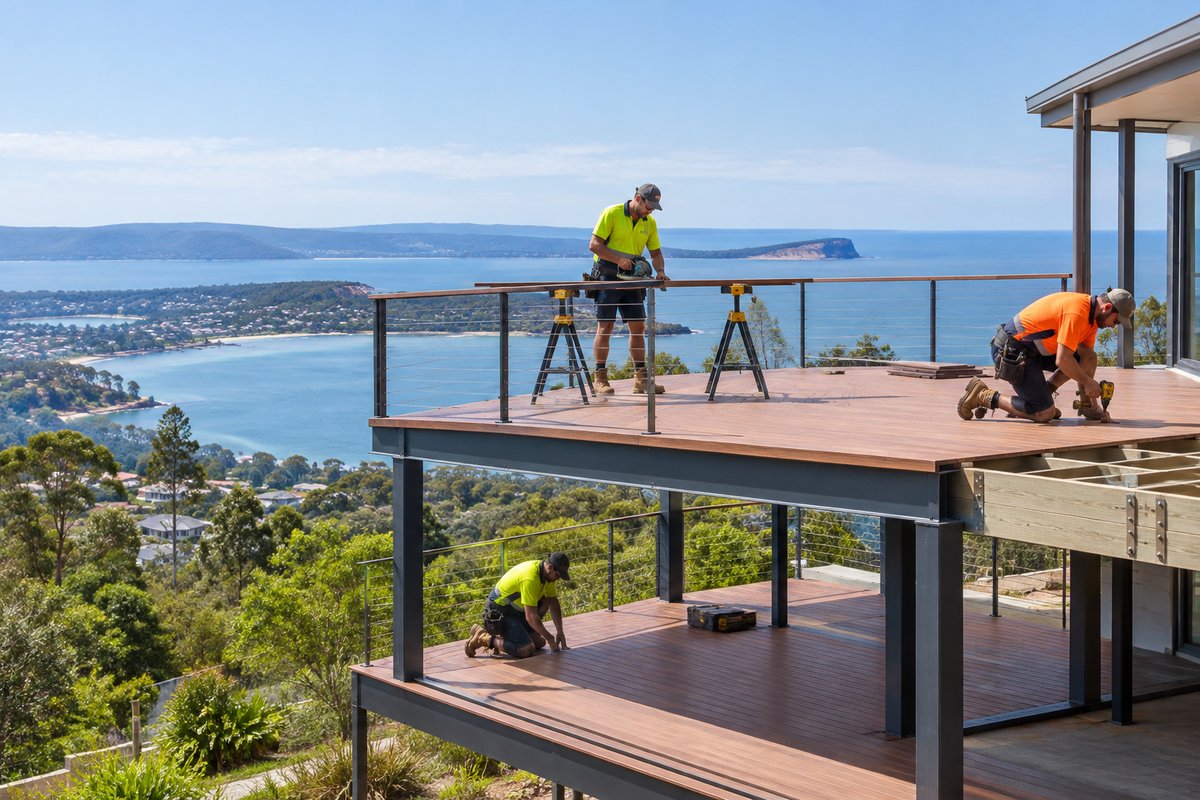
Engineered elevated and multi-level decks for sloping and escarpment blocks, capturing views across the coast, lakes and Brisbane Water.
Request a Quote
Plenty of homes on the coast sit on steep blocks, and the backyard drops away just where you want to sit. We design and build elevated and multi-level decks that turn that slope into usable space, with a raised entertaining level off the living area and a lower landing that steps down to the yard or pool. Each deck starts with a proper structure: engineered footings, steel or treated hardwood posts, bearers and joists sized for the span, and bracing that stops sway once the deck is full of people. On top we lay composite or Australian hardwood such as spotted gum, blackbutt or merbau, then finish with stairs and balustrades that suit the house.
Building on the Central Coast means dealing with sandstone shelves, reactive clay and sandy coastal soils, sometimes all on one block. We set footings to suit what we find in the ground, whether that means bored piers socketed into rock or deeper pads in softer fill. Salt air near the beaches and humid summers are hard on steel and fixings, so we use hot-dip galvanised or stainless hardware and protect joist tops from trapped moisture. On bush blocks in the hinterland we check the bushfire rating early, because it can decide which timbers and details are allowed.
A high deck is often the best seat on the property, so most clients want more than boards and a railing. We can add a roof or pergola to make it one of our covered decks, or plan the whole level as part of a complete outdoor entertaining area with a kitchen, lighting and landscaping below. If you already have a tired upper deck with soft joists or a wobbly balustrade, we can pull it down and rebuild it to current standards.
From reading the ground to fitting the last balustrade
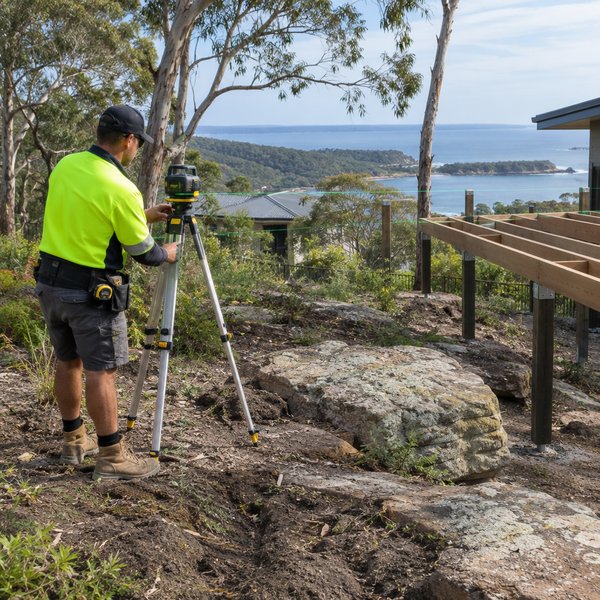
We measure the fall of the block, the floor height at the doorway and the distance to boundaries. We probe the ground to find where sandstone sits and where the soil turns to clay or fill. That information shapes the footing design, the deck levels and whether approval is needed.
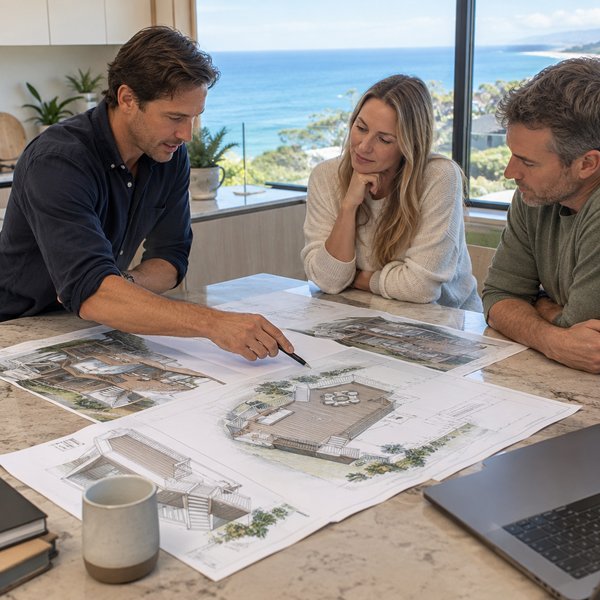
We draw up the layout with you, including deck levels, stair positions, balustrade style and any roof or pergola. An engineer signs off the footings and framing for elevated sections. We then prepare the paperwork for council or a complying development pathway where the build requires it.
We dig or bore the footings, pour concrete and stand the posts plumb with galvanised stirrups. Bearers and joists go up level by level, with bracing added as the frame rises. Joist tops are taped where the board type calls for it to slow moisture rot in our humid summers.
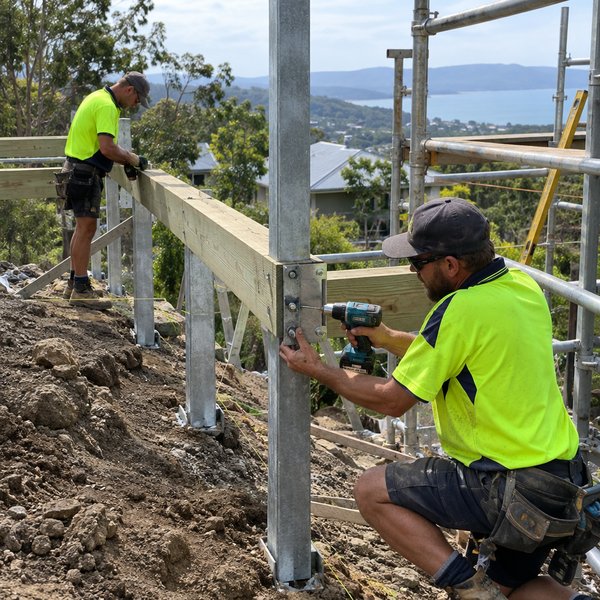
We lay the decking boards with consistent gaps for drainage and airflow, then cut and fix the stairs between levels. Balustrades go on last and are checked against the building code before handover. If a roof, lighting or landscaping is part of the job, we finish those so you walk out onto a completed space.
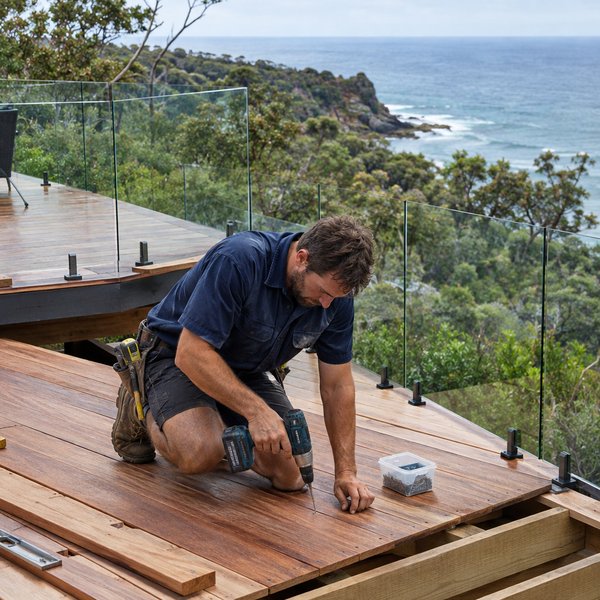
More space, better views and a deck that stays solid
Land that was too steep to mow or play on becomes somewhere to eat, relax and host friends. A level deck off the living room gives you an outdoor room at the same height as your floor. Lower tiers can link down to a pool, garden or lawn.
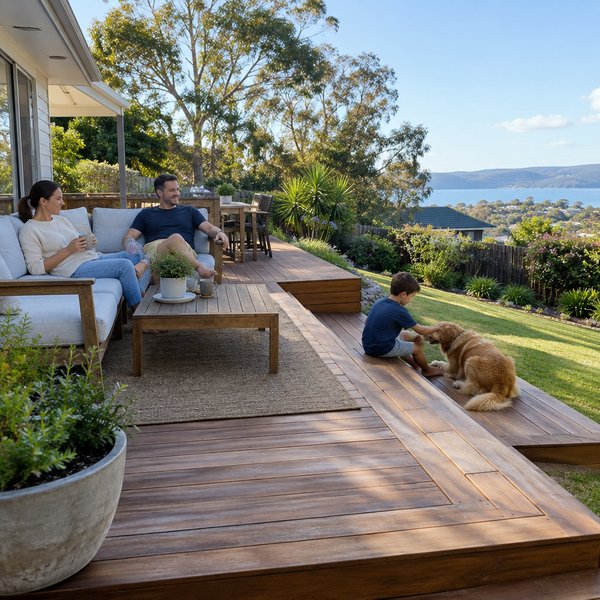
An elevated deck should feel firm underfoot, with no bounce or sway when people move around. Correct footings, bracing and balustrades give you confidence letting kids and guests use it. That peace of mind matters more the higher the deck sits.
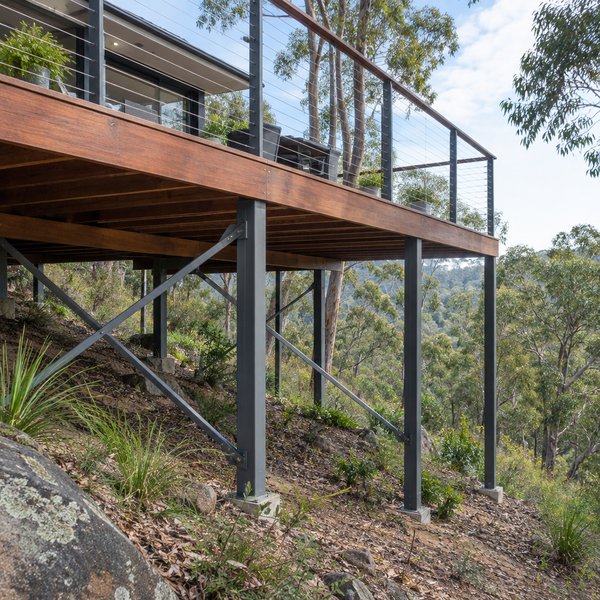
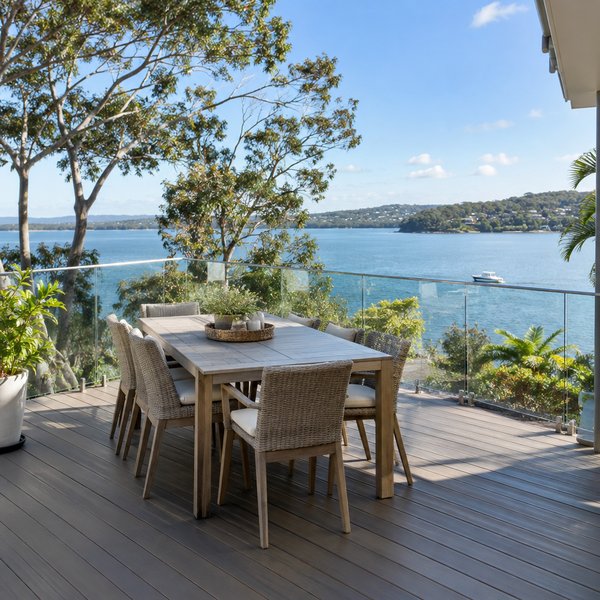
Raising the deck can lift you above the fence line to catch water or bush views and the afternoon sea breeze. On the coast that breeze takes the edge off humid summer evenings. Adding a roof keeps the same spot comfortable through the hotter months and showery days.
Sandstone ledges, reactive clay and loose coastal sand all turn up on local blocks. We plan footings around what is actually in your ground rather than a standard detail. That is what keeps a high deck level and solid for the long term.
Cheap fixings rust fast within reach of sea spray. We specify hot-dip galvanised or stainless steel brackets, bolts and screws to suit how close you are to the water. Joist protection and ventilation details help the frame cope with damp summers.
We design and manage the whole project, from footings and stairs to a pergola, outdoor kitchen and landscaping. You deal with one builder instead of chasing several trades. The finished space works together because it was planned together.
Elevated decks often need engineering and council paperwork. We coordinate the engineer, prepare the drawings and work through the approval pathway that fits your build. You get a deck that is compliant and properly documented for resale.
Common questions answered
It depends on the deck height, its distance from boundaries and whether a roof is included. Some decks can go through a complying development pathway, while higher or more complex builds usually need a development application with Central Coast Council. We check this at the design stage and prepare the drawings and engineering needed.
The main factors are the height off the ground, the number of levels and stairs, the ground conditions for footings, and the decking and balustrade materials you choose. Access matters too, because a steep block with no side entry slows down material handling. We give you an itemised quote after the site survey so you can see where the money goes.
Timing depends on approval requirements, the size of the deck, and whether a roof or outdoor kitchen is part of the job. Wet weather can also delay footing work on clay sites. We give you a realistic schedule once the design and approvals are settled.
Both work well when built properly. Composite needs little upkeep and resists the salt and humidity, but it needs good airflow underneath, which an elevated deck usually provides. Spotted gum and blackbutt suit buyers who want natural timber and are well suited to bushfire-prone blocks, but they need regular oiling to keep their colour in coastal sun.
Hose off salt and leaf litter regularly, keep gaps between boards clear, and check fixings and balustrades every year. Hardwood decks need periodic cleaning and re-oiling, while composite mostly needs washing. We can handle sanding, oiling and minor repairs as aftercare when the time comes.
We provide Elevated & Multi-Level Decks throughout the Central Coast, NSW and surrounding suburbs.
Don't see your area? Contact us to check if we service your location!
View All Areas