Composite Decking
Low-maintenance composite decks that stand up to salt air, strong sun and termites, with hidden fixings, matching fascia boards and stairs.
Learn More →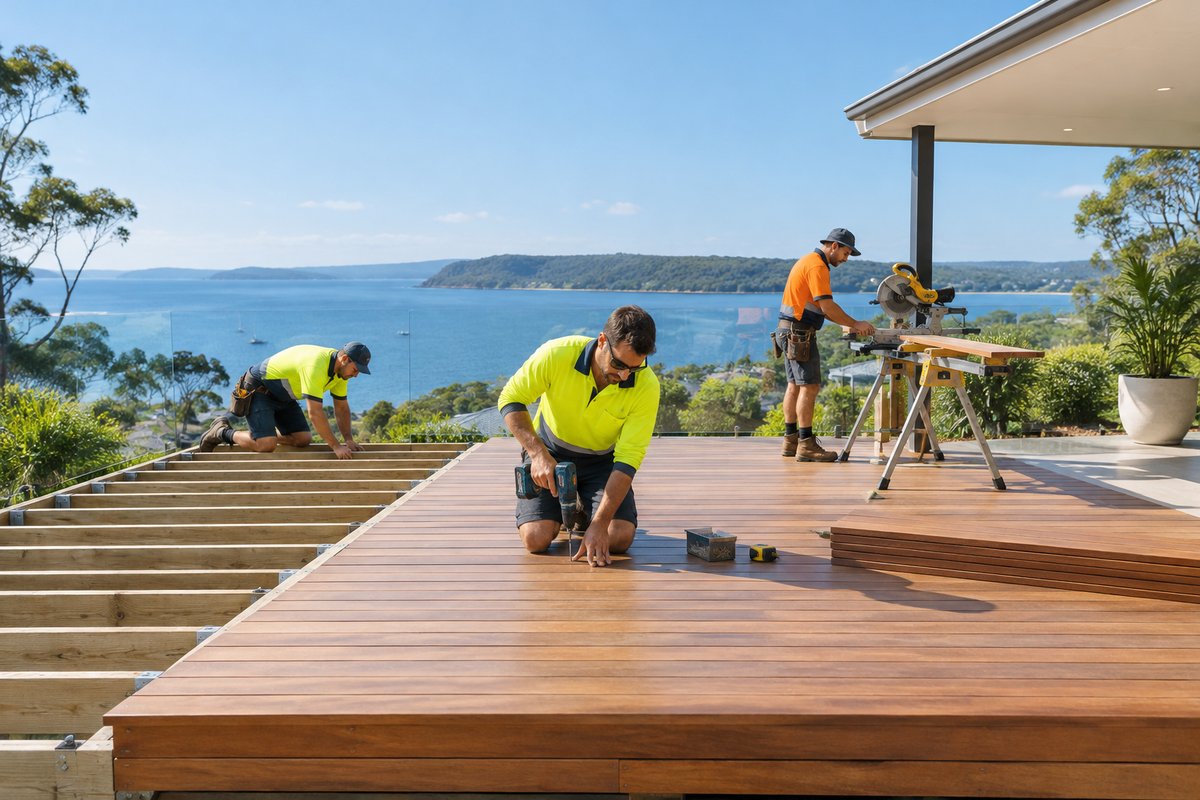
Complete outdoor living spaces that combine a deck, roof or pergola, outdoor kitchen and surrounding landscaping, planned and built by one team.
Request a Quote
A good outdoor entertaining area starts with the deck, but it rarely ends there. We design and build the whole space: the subframe, the boards, the stairs and balustrades, a roof or pergola overhead, an outdoor kitchen, and the landscaping that ties it back into your yard. Picture a Saturday with the family on a deck that steps straight out from the living room. The barbecue sits under cover and the kids can run down to the lawn without anyone worrying about a wobbly step. That's the kind of space we plan from the first site visit, whether it's a new build in a growing estate or a waterfront home that's been waiting for a proper deck for years.
Conditions on the Central Coast shape every material choice we make. Homes near the beaches and the lakes cop salt air and humid summers, which is why we use 316 stainless fixings, sealed steel connectors and joist protection tape over the subframe. Further back into the hinterland and acreage country, hot dry afternoons and bushfire-prone land change the picture again. There, board species and spacing may need to suit your property's BAL rating. We build in both composite decking and Australian hardwoods like spotted gum, blackbutt and merbau, and we'll talk you through how each one handles sun, moisture and foot traffic at your address.
Plenty of Central Coast blocks slope, sometimes steeply. That's often where the best entertaining areas end up, because a deck can turn an unusable bank into level space with a view. We engineer elevated and multi-level decks on concrete piers and steel or hardwood posts, with footings designed to suit the sandy soils near the coast or the heavier clays further inland. If you've got an old deck that's gone soft, rusty or unsafe, we can pull it out and rebuild the area properly as part of the same project.
From site levels and approvals to footings, boards, roof and garden
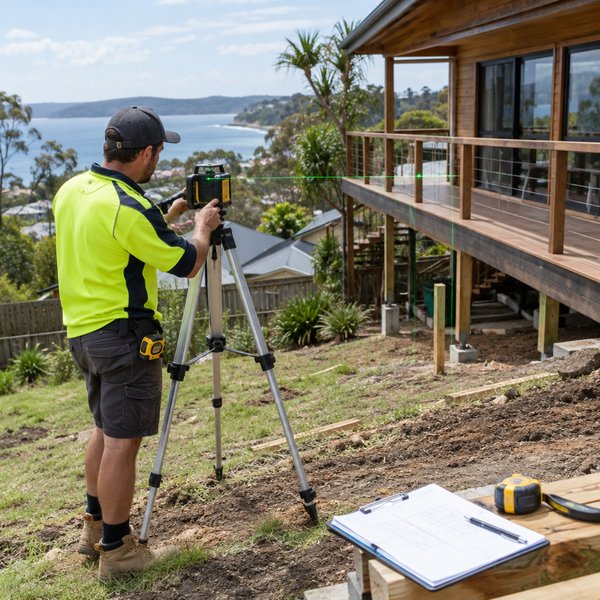
We walk your block, take levels across the slope and check where the sun falls at different times of day. We also look at soil type, drainage, existing doors and windows, and any easements or setbacks. From there we sketch a layout that links the deck, roof, kitchen and garden into one workable space.
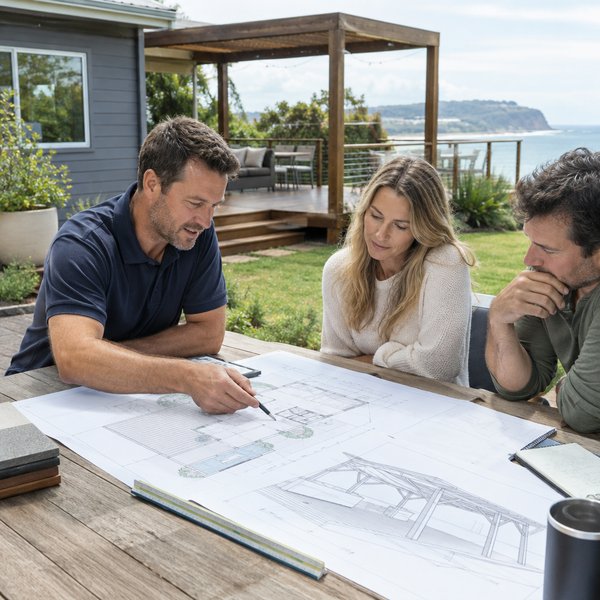
We prepare plans showing footings, bearer and joist sizes, roof structure and balustrade details. Depending on the height, size and location of the work, the project may need a Complying Development Certificate or a Development Application with Central Coast Council. We organise engineering and paperwork so construction can start without surprises.
We dig and pour concrete piers, set posts in galvanised or stainless stirrups, and run bearers and joists to the engineered spans. Joist tape goes on top of the subframe to shed water, and any roof or pergola posts go in at the same time so everything lines up. This is the stage that decides how long the deck lasts, so we take our time getting it square and level.
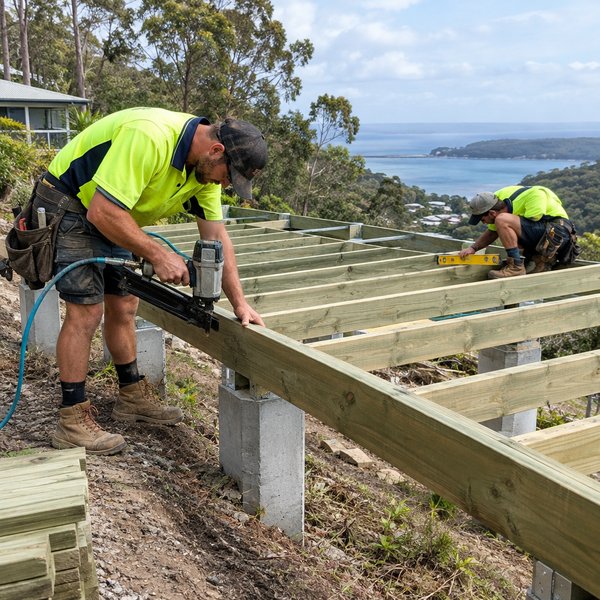
Boards go down with hidden clips or stainless screws, with spacing set for the material and your local conditions. We then fit stairs, balustrades, roofing, lighting and the outdoor kitchen, with licensed electricians and gas fitters handling their parts of the work. Finally we shape the garden, edging and paths around the deck so the whole area is ready to use.
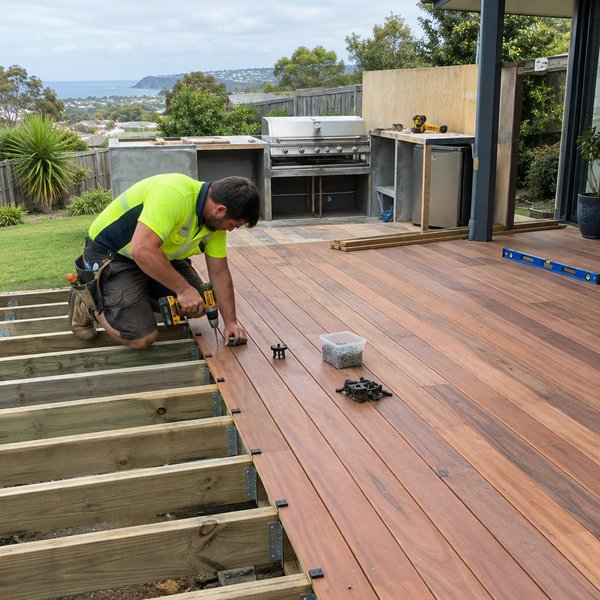
More living space, built to handle salt, sun and humidity
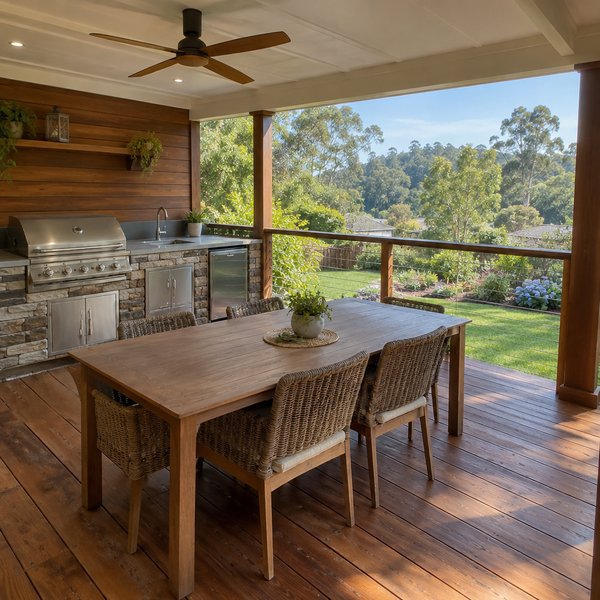
A covered deck with a kitchen gives you a second living room outside. You can cook, eat and sit out through summer storms and cooler winter evenings. On a sloping block, it can also turn wasted ground into level space the whole family uses.
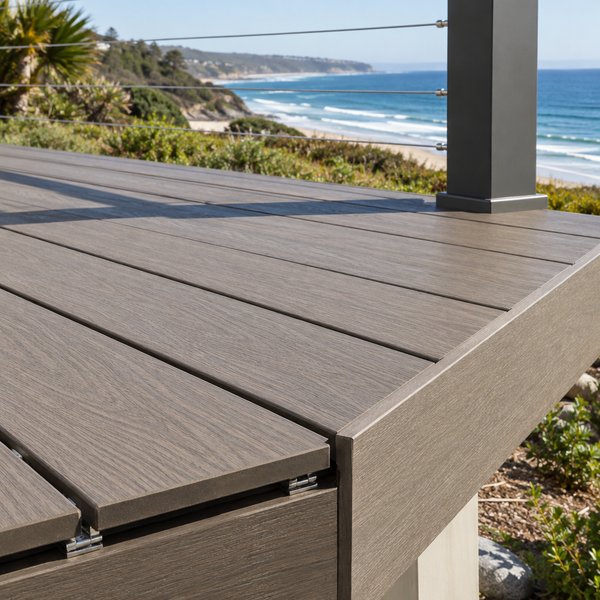
Salt air, humidity and hot afternoon sun all work on a deck over time. Choosing the right boards, fixings and subframe protection for your location helps slow corrosion, rot and movement. That means less time fixing problems and more time enjoying the space, with only routine aftercare like a clean or a fresh coat of oil.
When one team plans the deck, roof, kitchen and garden together, the levels, drainage and finishes all match. You avoid the gaps that appear when different trades work without a shared plan. The result is an area that looks considered and works the way you want it to.
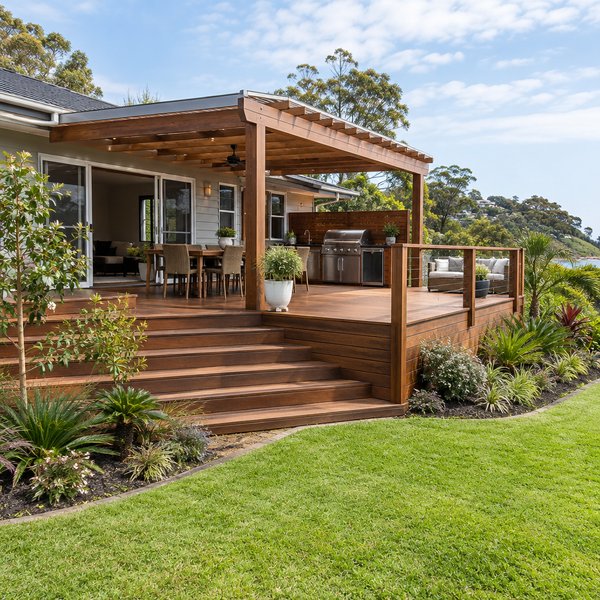
We don't hand you a deck and leave the rest to chance. We plan the deck, stairs, roof, outdoor kitchen and landscaping together, then manage the trades who build them. You deal with one team from the first measure to the final clean-up.
Many Central Coast homes sit on hillsides, above lakes or on uneven acreage. We engineer elevated and multi-level decks with footings to suit the soil, whether that's coastal sand or inland clay. The aim is a deck that feels solid underfoot for years.
A beachfront deck and a bushland deck face very different conditions. We choose fixings, board species and subframe protection based on salt exposure, sun, moisture and any BAL rating on your property. That's how we avoid the rust stains and soft boards common on older local decks.
Every deck we build is drawn to suit your house, your block and how you live. We work in spotted gum, blackbutt, merbau and composite, with balustrades and finishes chosen to match your home. You get a deck that looks like it belongs there.
Common questions answered
Both work well here if they're installed properly. Hardwoods like spotted gum and blackbutt have natural warmth and suit many bushfire-prone sites, but they need periodic oiling to keep their colour. Composite needs less upkeep and holds its look near salt air, though some boards can run warm in full afternoon sun, so we'll talk through shade and colour for your deck.
It depends on the height of the deck, its size, how close it sits to boundaries, and whether your land is bushfire-prone or heritage-listed. Some smaller decks fall under exempt development rules, while larger or elevated projects need a Complying Development Certificate or a Development Application. We check your site and handle the approvals process as part of the project.
The main factors are the deck size, the board material, how high the deck sits off the ground, and how steep or difficult the site is to access. A roof, outdoor kitchen, balustrade style, lighting and landscaping all add to the scope. We give you an itemised quote after the site visit so you can see where the money goes and adjust the plan if needed.
Timing depends on the size of the job, approval requirements, material lead times and the weather once we're on site. A simple ground-level deck is a much shorter build than a multi-level deck with a roof and kitchen. We'll set out a realistic schedule for your project before work starts and keep you updated as it progresses.
Hose off salt and leaf litter regularly, keep gaps between boards clear so water drains, and check that garden beds aren't sitting against the boards. Hardwood decks need a clean and re-oil when the finish starts to fade, while composite mostly needs a wash. We can help with sanding, oiling and small repairs down the track if you'd rather not do it yourself.
We provide Outdoor Entertaining Areas throughout the Central Coast, NSW and surrounding suburbs.
Don't see your area? Contact us to check if we service your location!
View All Areas